
Home / Wall panels
Interlocking
wall panels
A finished wall that clips together dry. No plaster, no paint, nothing to wait for.
You choose a wall, not a pile of parts.
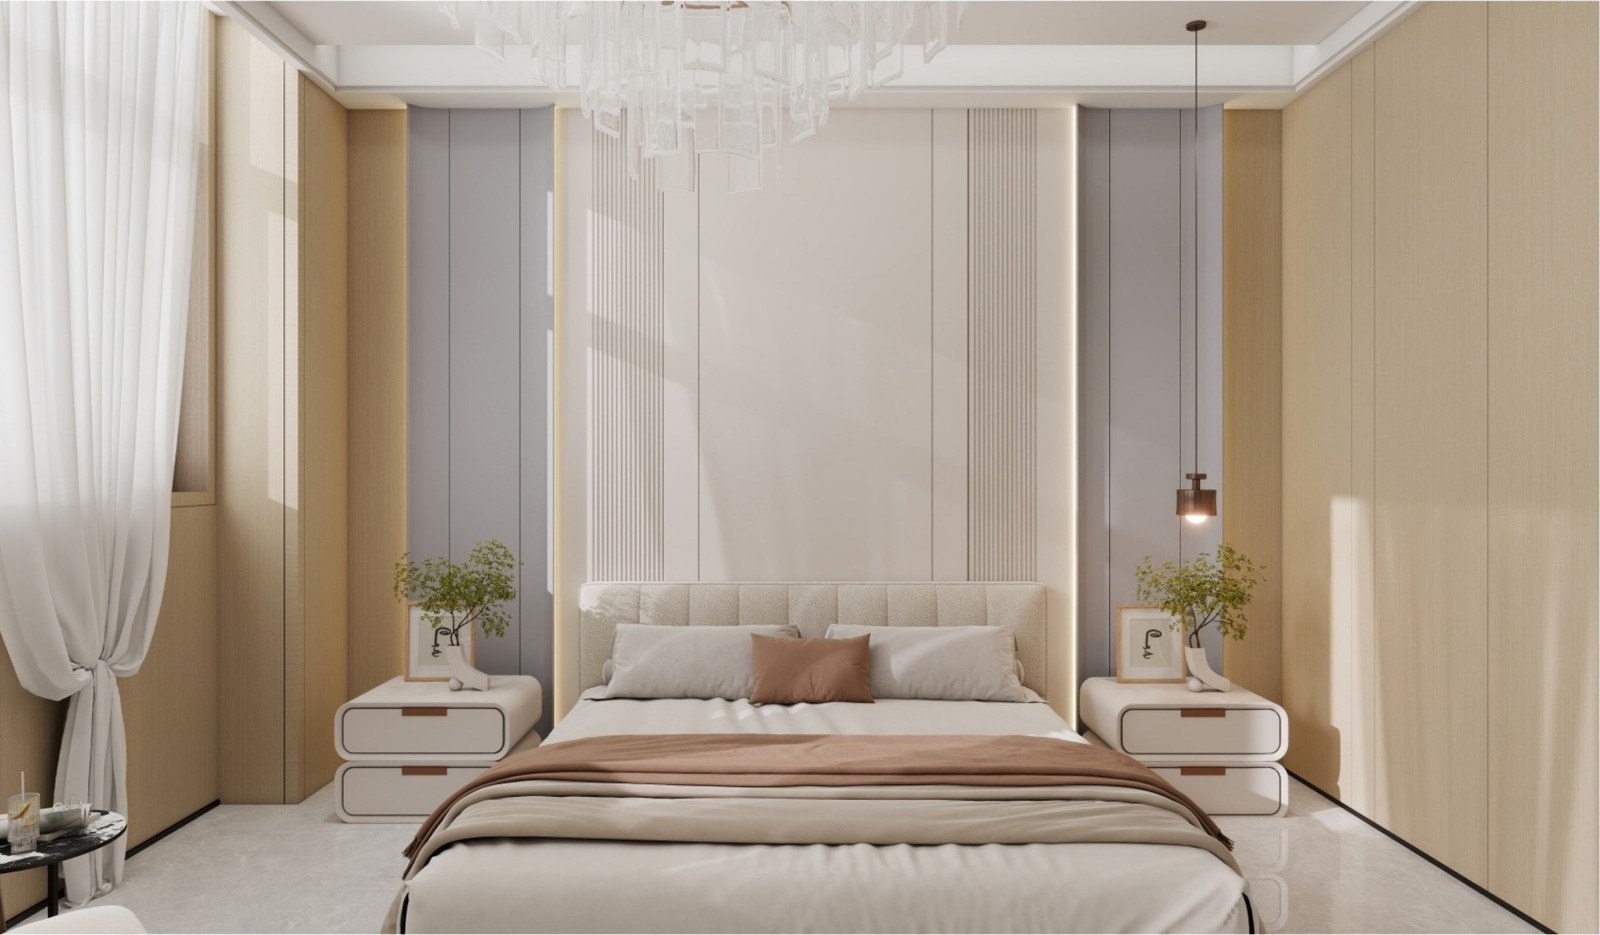
What we actually carry
Flat panels are the easy half.
Anyone can sell you flat boards. What makes a wall look designed is the shaped sections around them — the arcs, the steps, the channels that hold a light.
That is the half most suppliers skip. We carry sixteen of them.
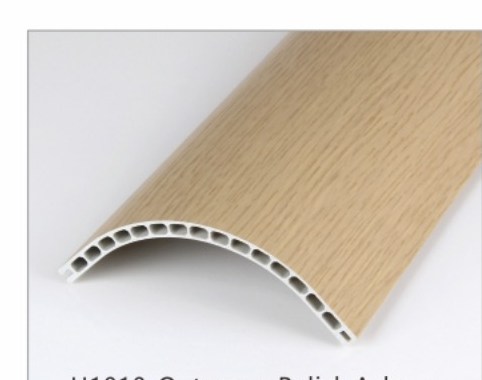
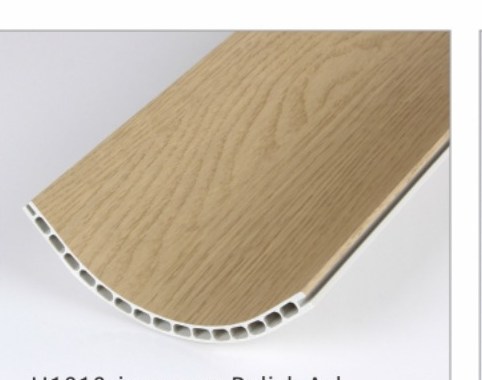
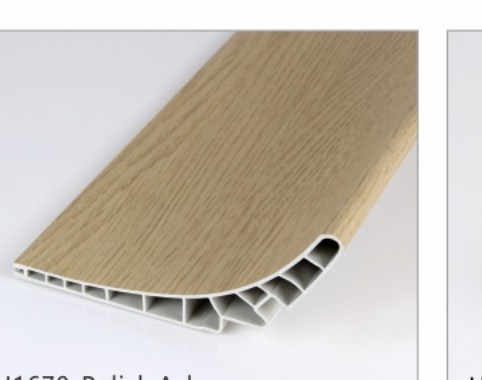
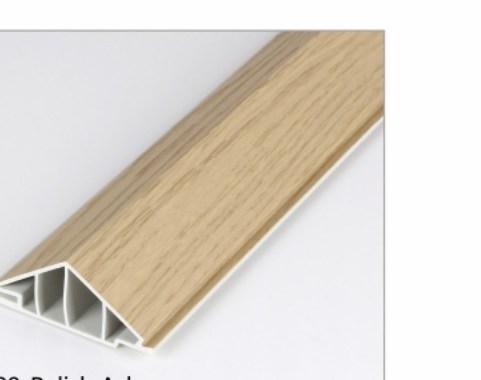
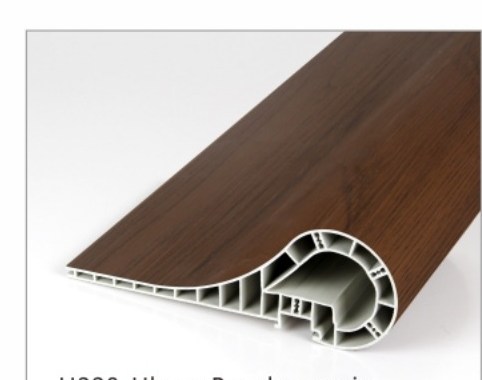
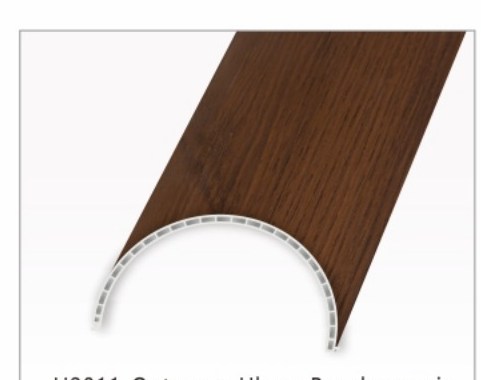
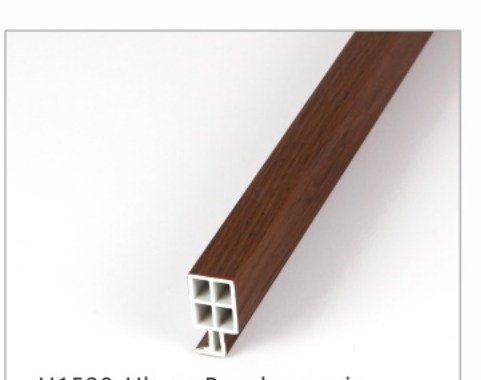
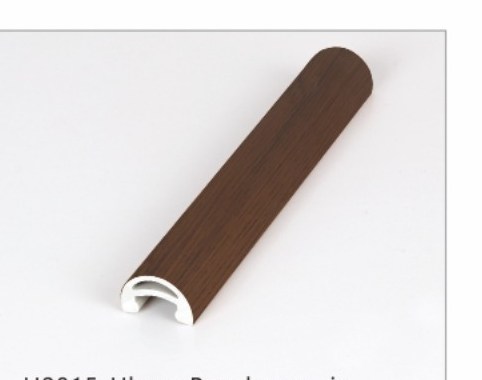
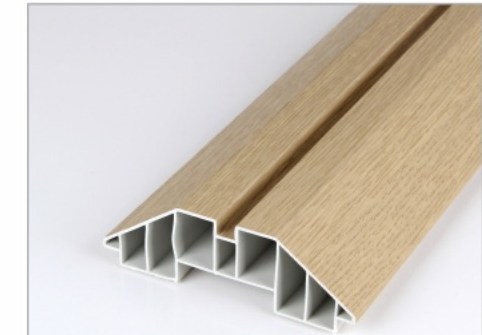
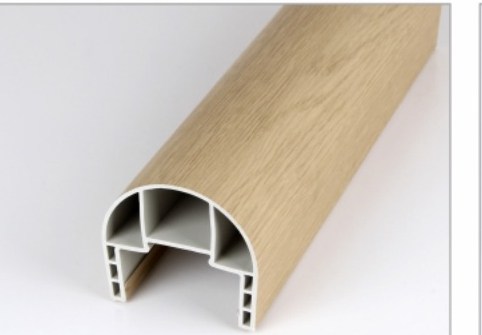
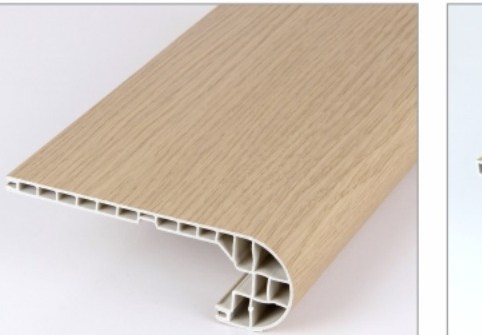
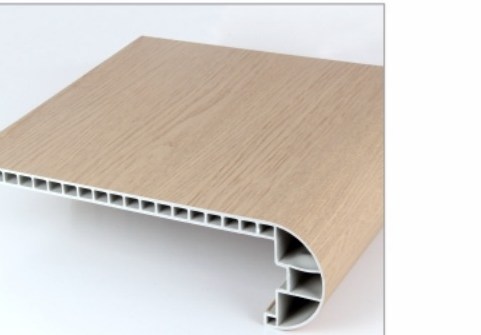
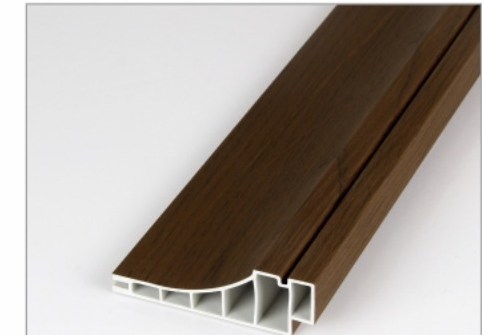
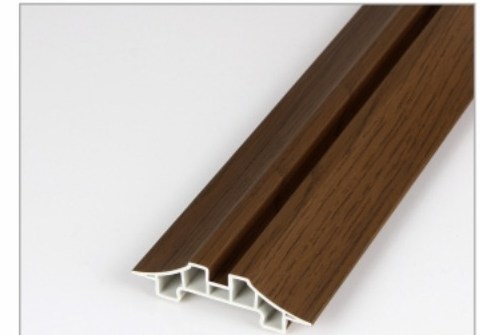
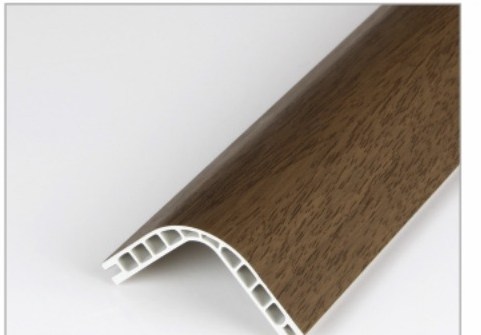
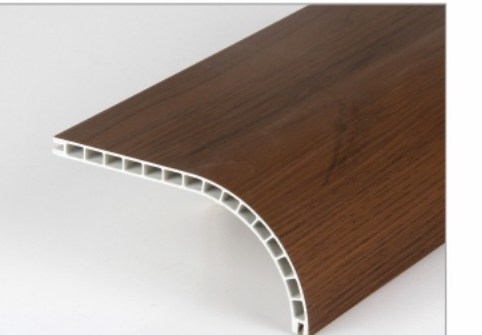
Widths in millimetres. All finished, all in the same seven colours as the panels.
How a wall is put together
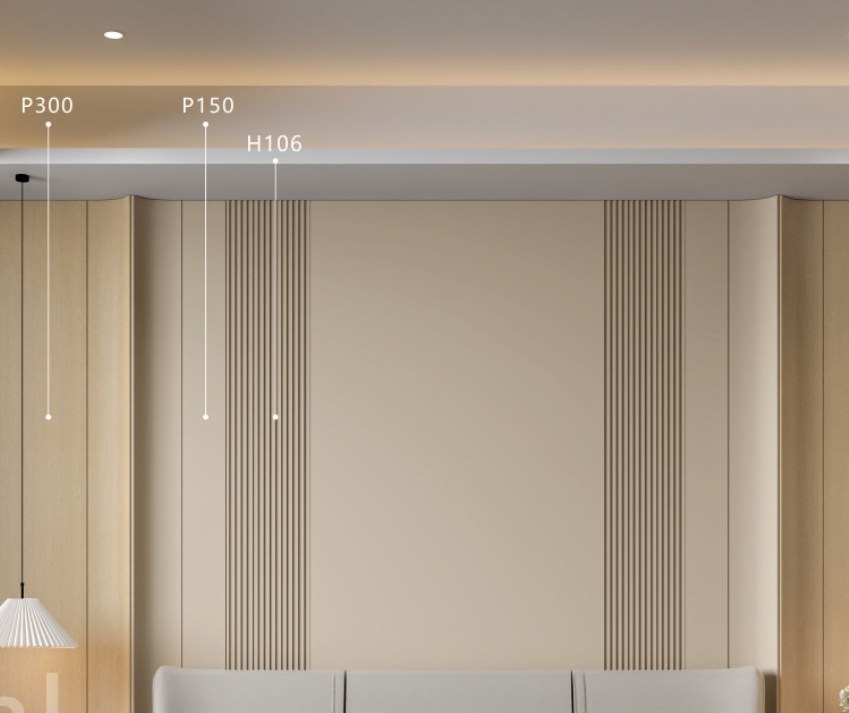
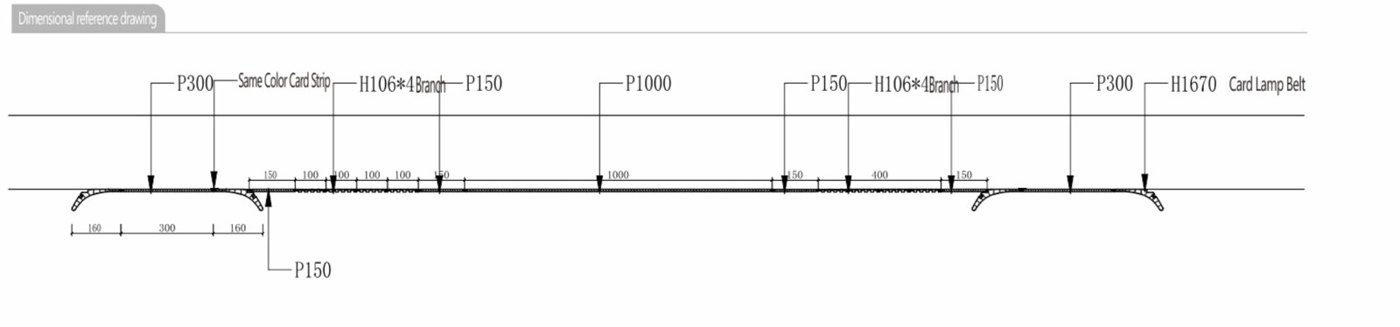
A wall, taken apart.
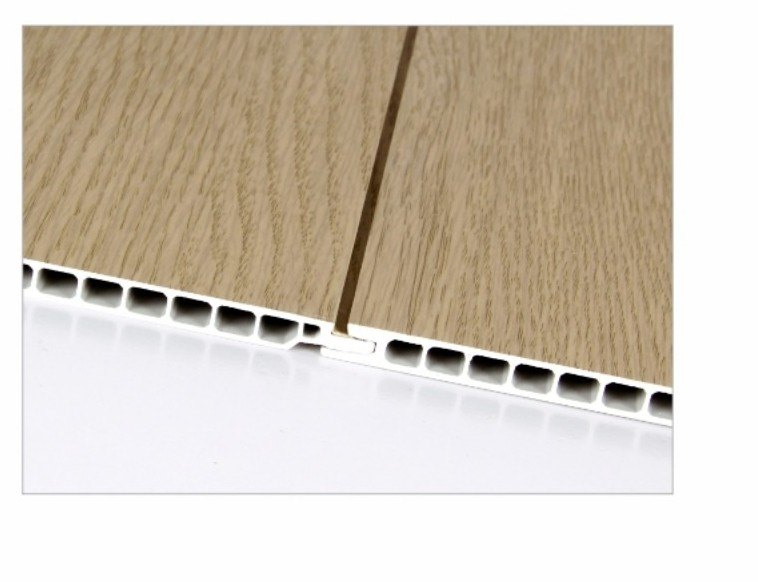
Shaped section, flat panel, shaped section. Change the order and you change the wall.
The part flat panels cannot do
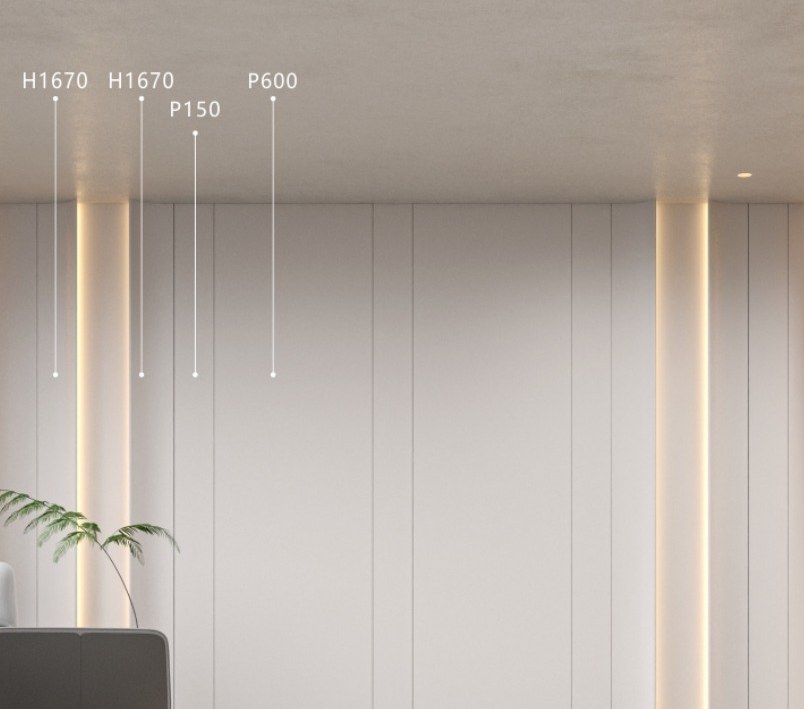
The light sits inside the section.
Some sections have a channel built in that takes a 15 mm strip light. No cove, no plaster detail, nothing built on site.
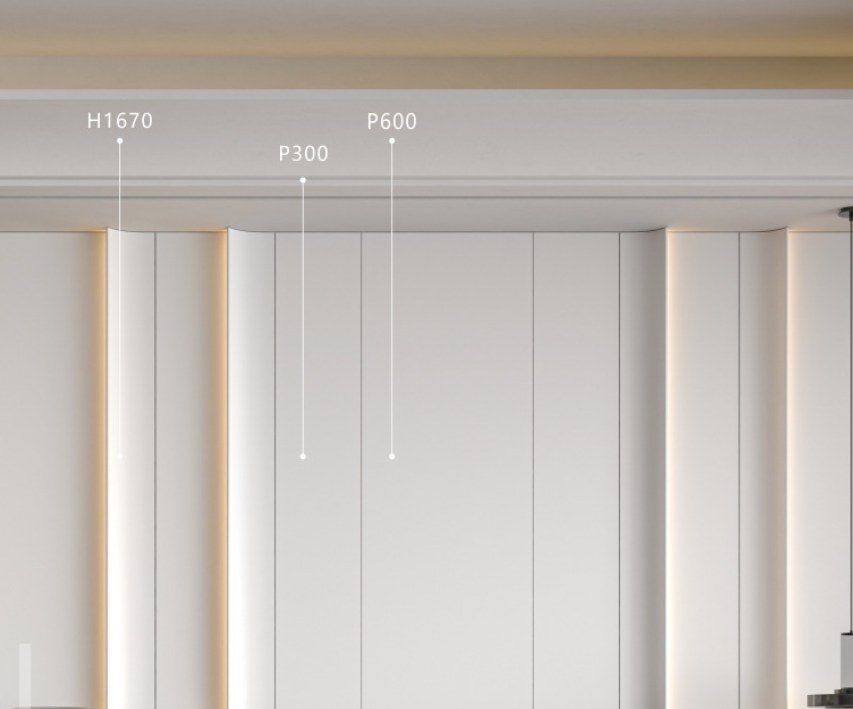
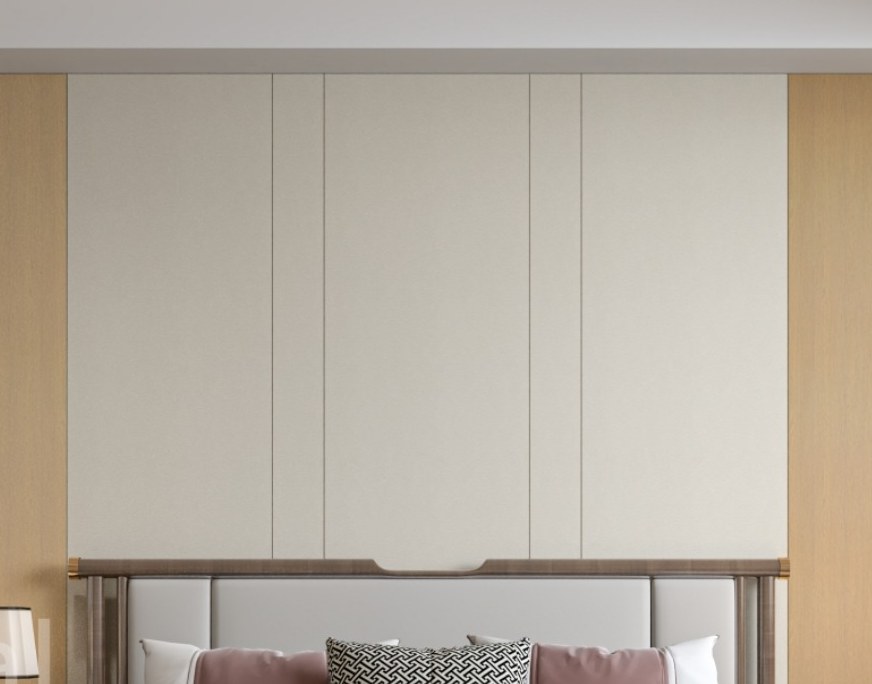

Seven colours, held across every section.
Come and see it
Our showroom.
The panels, the shaped sections and the full colour catalogue are all there. Hold them, put them next to each other, and mix and match until the wall is yours.
Panels up to 3 m high, so a normal room goes floor to ceiling in one piece — no joint across the middle.
Four walls to start from
Choose the wall. The parts follow.
Send us your wall. We work out the schedule for it.
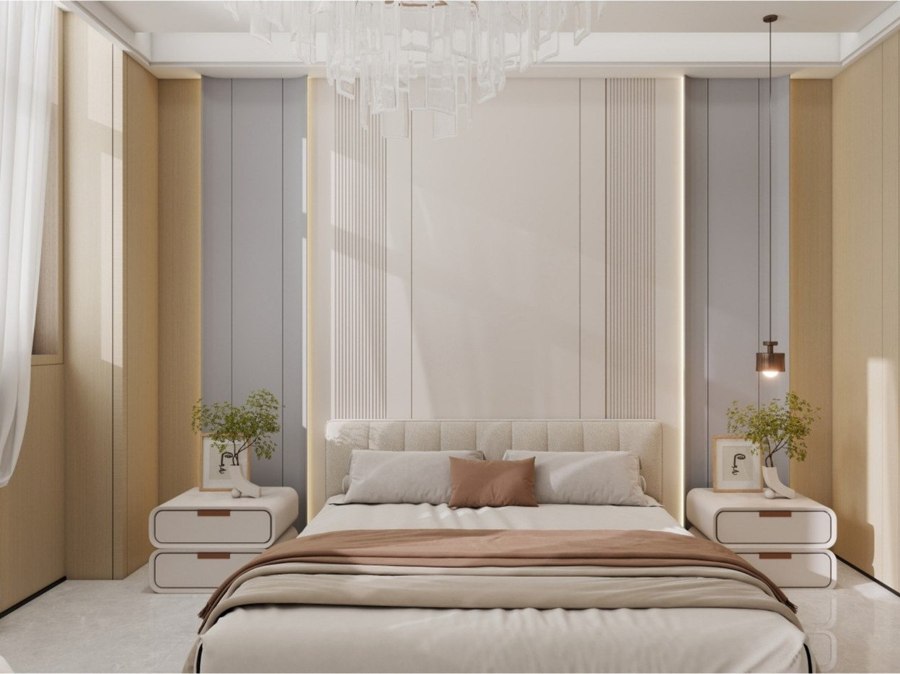
The quiet wall
Wide panels broken by narrow ones, in three close neutrals. Reads as a plaster wall, not as panelling.
- P1000
- P300
- P150
- H106 joint line
- H1670 top line
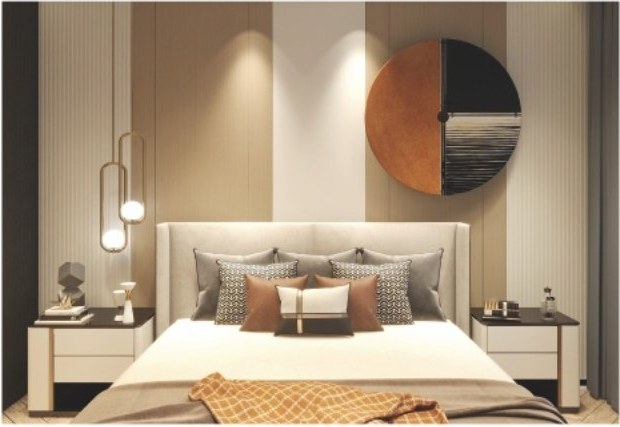
Warm wood behind the bed
Wood either side of a plain centre. A printed facing, not veneer — it does not move, mark or need sealing.
- P600
- P300
- Grille H80
- HT98 skirting
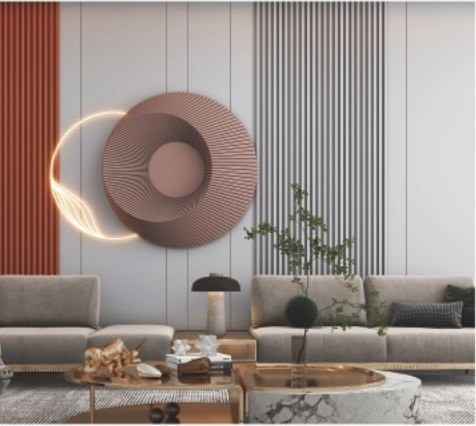
Fluted, floor to ceiling
Ribs run the full height and catch the light through the day. Good behind a sofa or a television.
- Grille H160
- Grille H80
- P600
- HP60 flat line
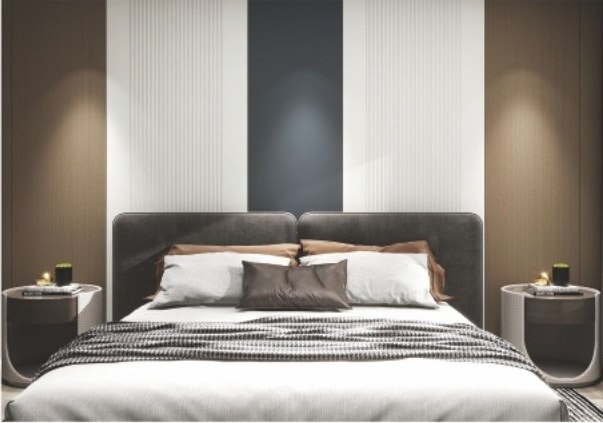
Dark and light
A dark centre between pale ribs. The strongest of the four — the room has to be able to take it.
- P600
- P300
- Grille H80
- H1010 arc line
This is what you get from us. A drawing for your wall, not a mood board.
Corners and curves
A curved wall, off the shelf.
A curved wall usually means a carpenter and a spray finish. Here it is a part you order, already finished.
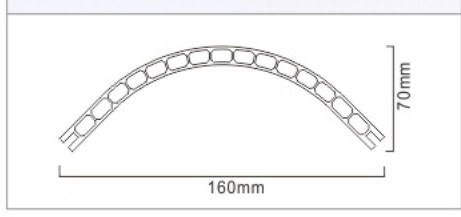
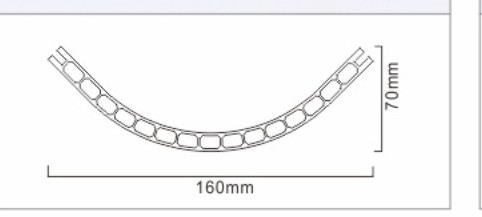
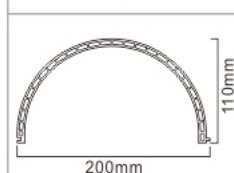
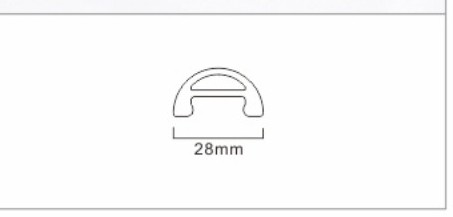
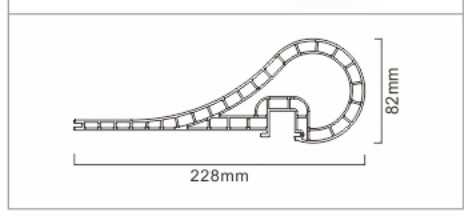
We have not built one in Singapore yet. When we do, the photo goes here.
Trade enquiry
Lift door surrounds.
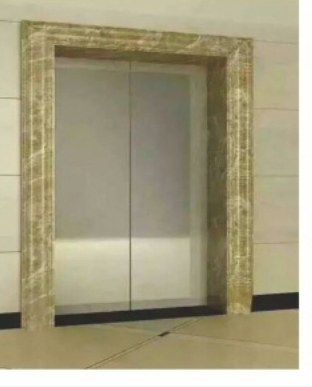
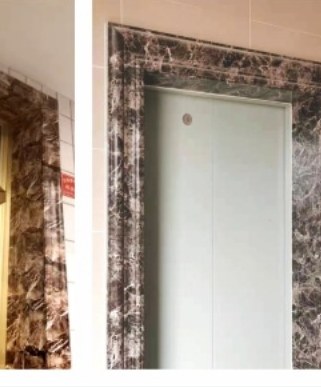
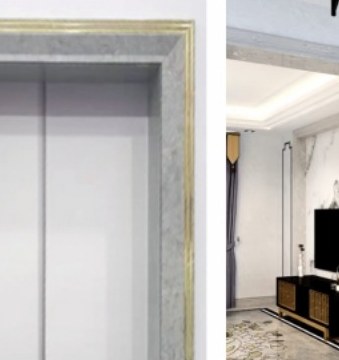
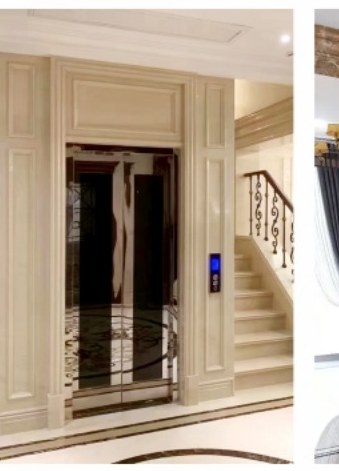
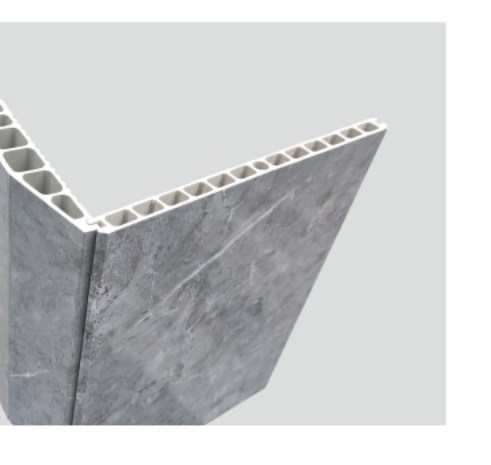
The face, the reveal and the return in one folded piece — instead of three cut pieces of stone.
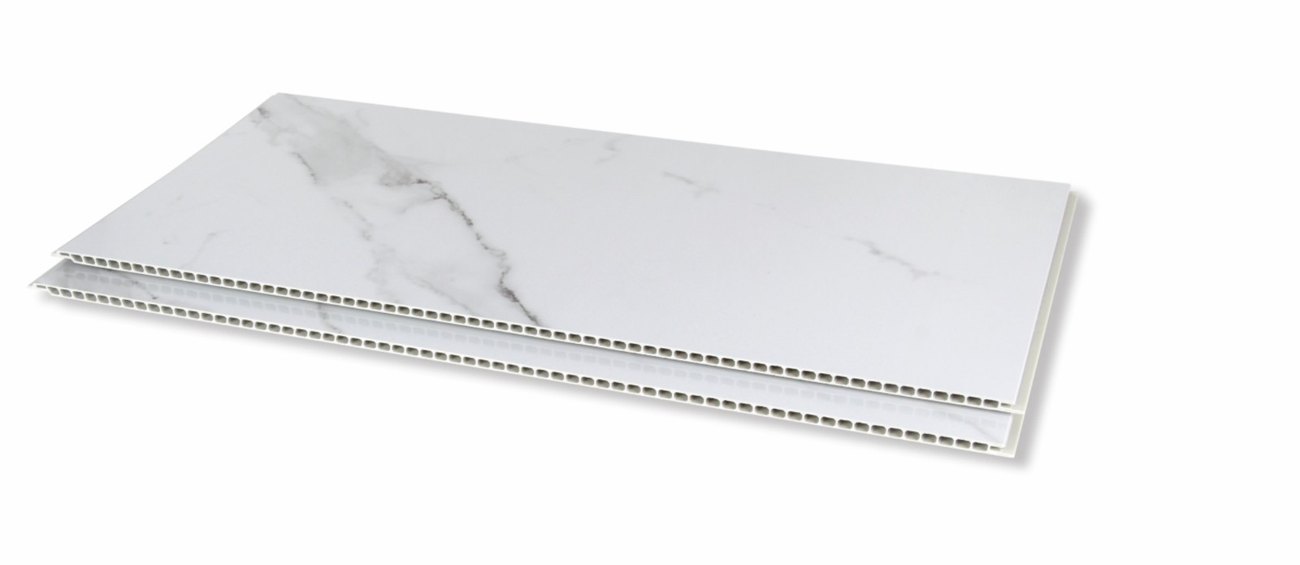
It fits over the existing opening. No structure touched, no wet trade. 120 to 295 mm wide, in marble patterns and plain colours.
Trade enquiry →Specification
| Construction | Extruded stone-plastic board with a hollow cell core |
|---|---|
| Facing | PVC film — wood grains, plain colours, marble patterns |
| Thickness | 8 mm (10 mm on one seamless width) |
| Height | Up to 3000 mm, cut to your wall |
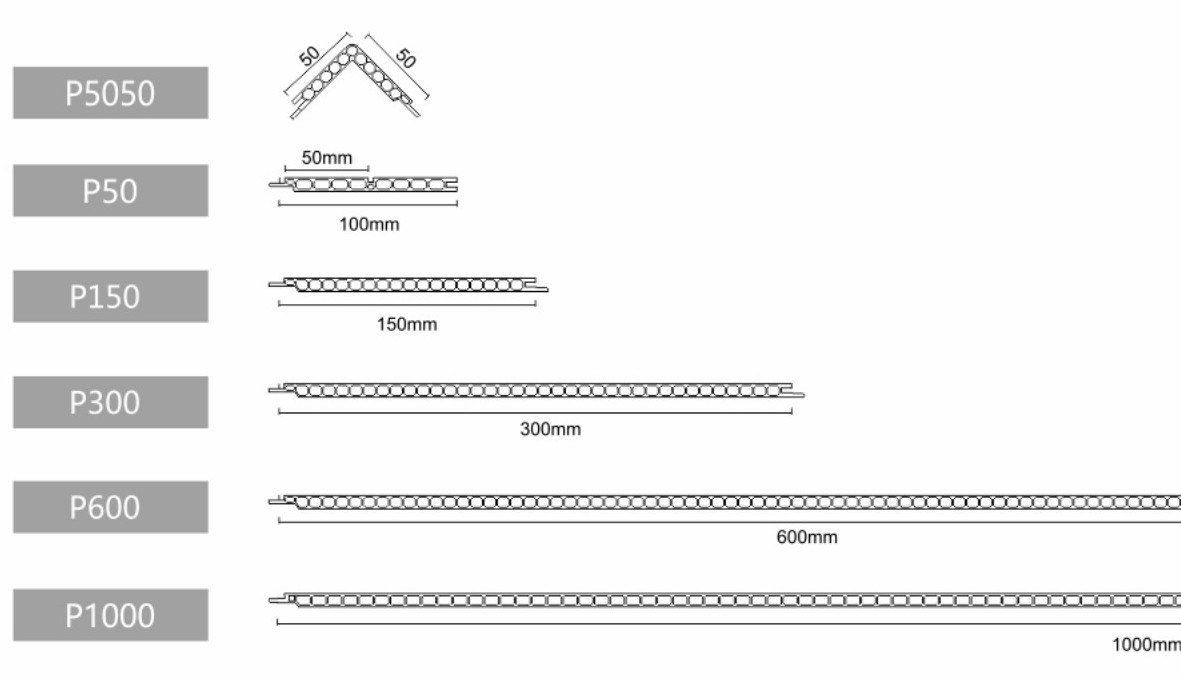
| Panel widths |
50100150300
6001000619.5 seamless
|
| Joint | Recessed U-seam, or a flat seam designed to close up |
| Installation | Dry hung into trims fixed to the wall or battens. Fitted by your contractor or carpenter. |
| Trims available |
Joint linesCorner profilesGrille and fluted
Decorative ribsCrown mouldingsSkirtings
Flat cover lines
|
Finishes
Seven colours in all, held across every shaped section.
Order
Priced by the wall, not the panel. Send the measurements and we send back a schedule of sections and a price.
Ask for a quotation →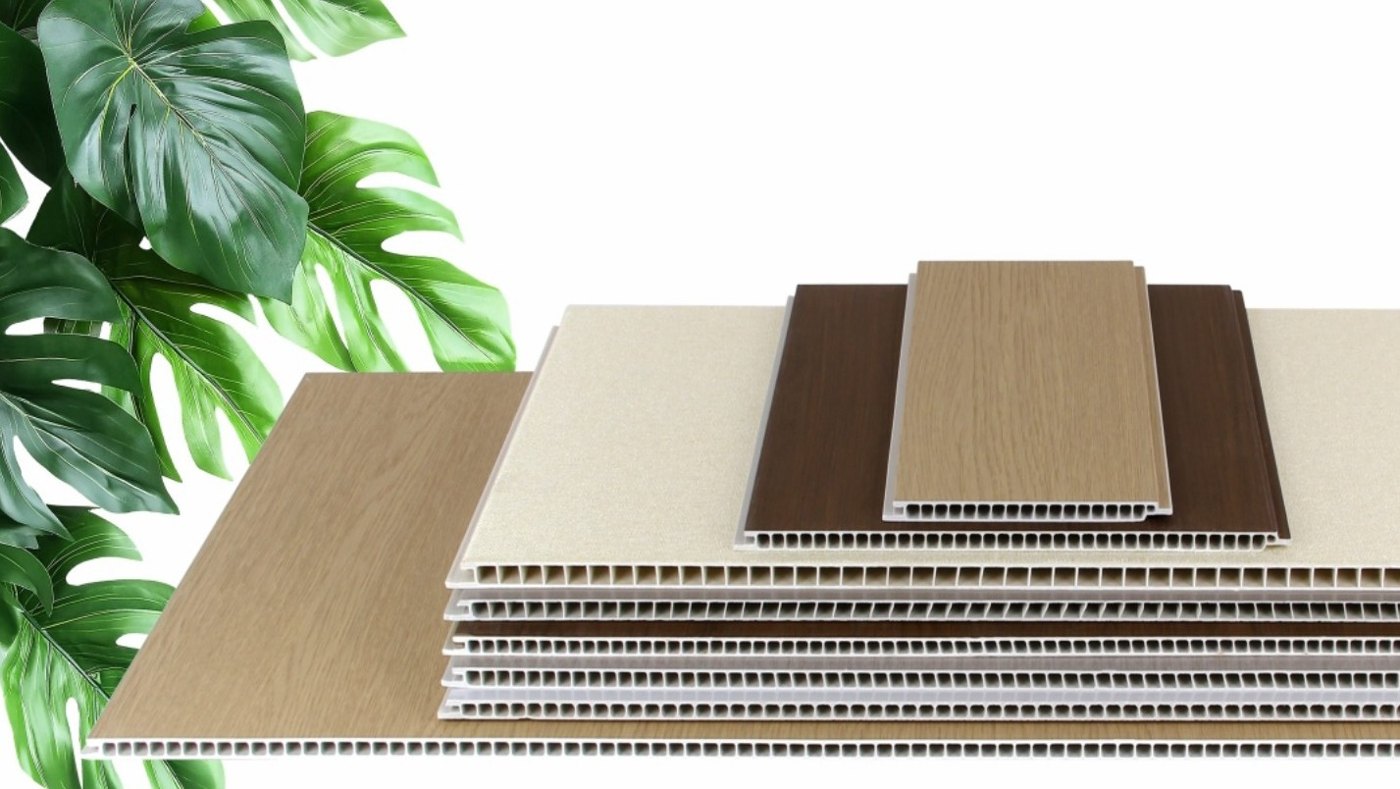
Next step
Send us the width and the height.
Of the wall you want covered — or the floor plan, if you have one. From that we work out the sections, the widths and the trims, and send back the wall drawn as a schedule with a price against it, so you see it laid out before you commit to anything.