
Home / ZAM 快装龙骨
ZAM 快装龙骨 · Modular Snapframe System
A faster frame for many kinds of space.
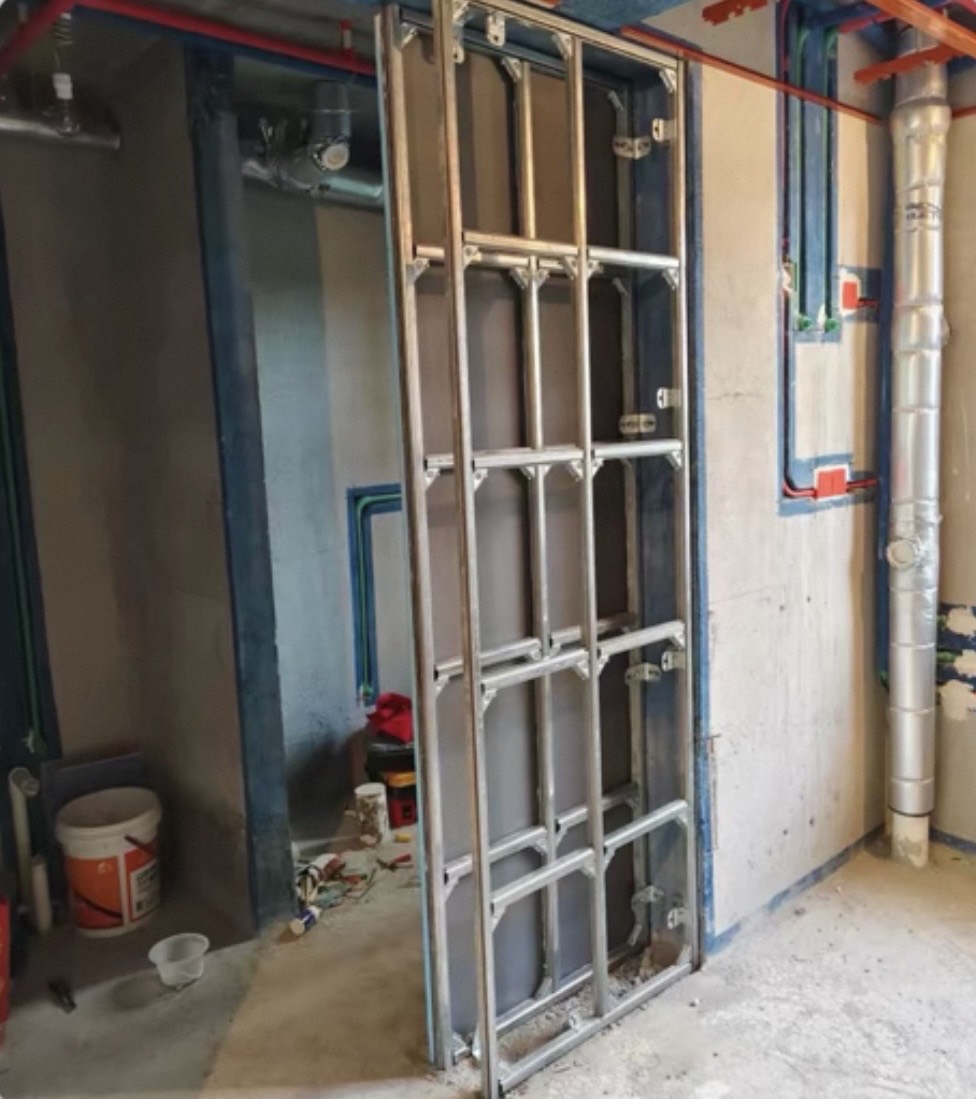
A 33 mm modular framing system for partitions, bathroom structures, service zones, fitted storage and raised platforms. The frame is assembled dry from profiles and connectors, without welding at the frame joints.
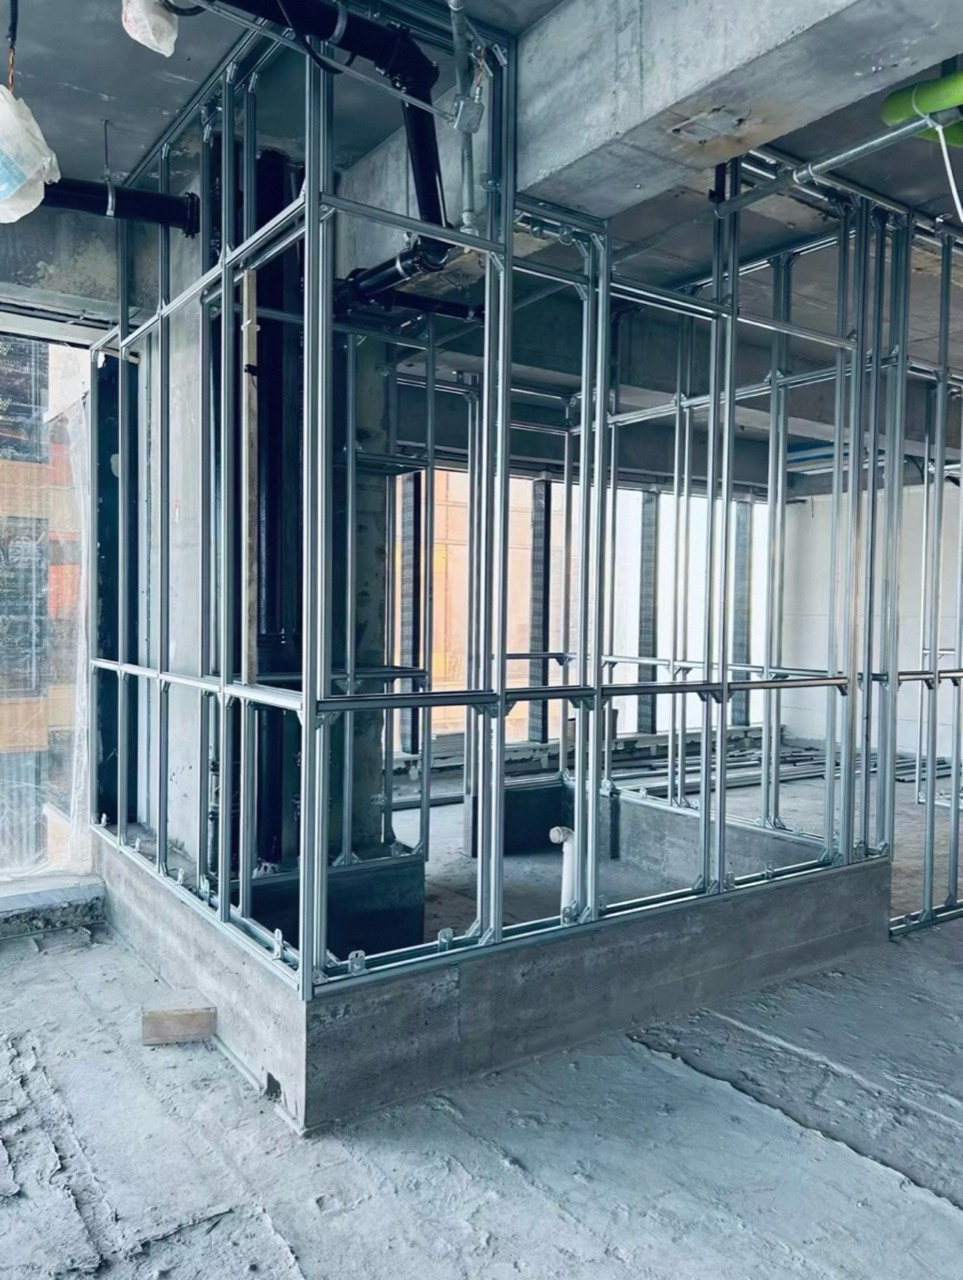
Not one use. A building kit.
The same compact framing language can organise walls, service openings, fixtures and fitted storage. These are actual installations, shown one job at a time so the frame remains easy to read.
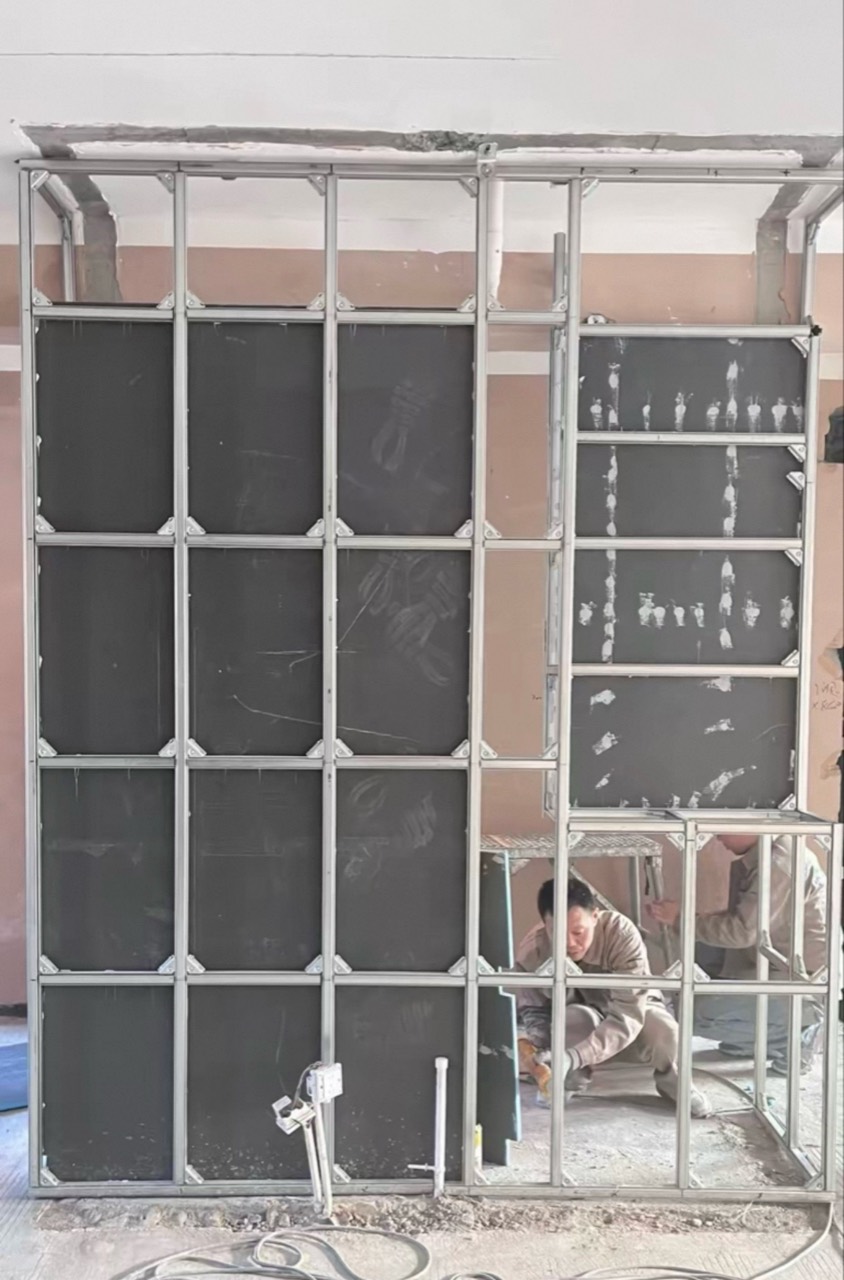
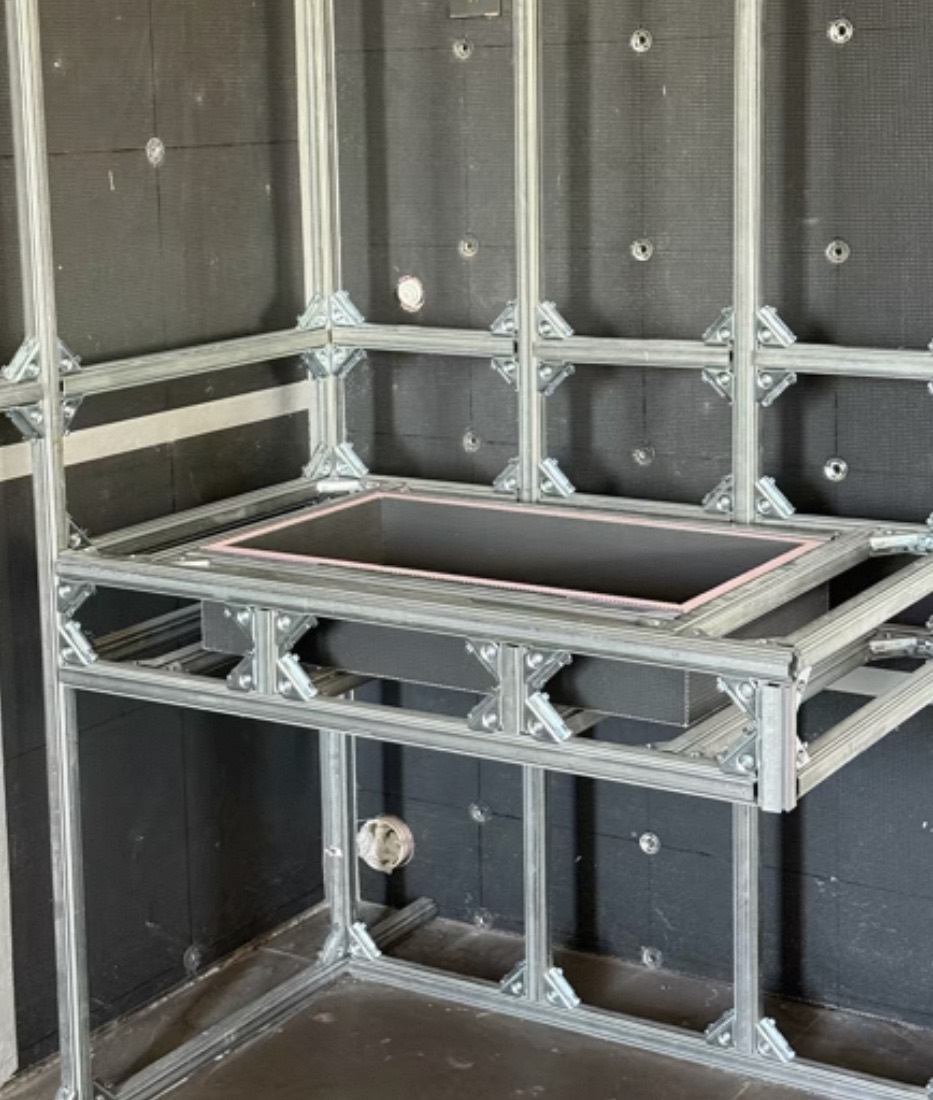
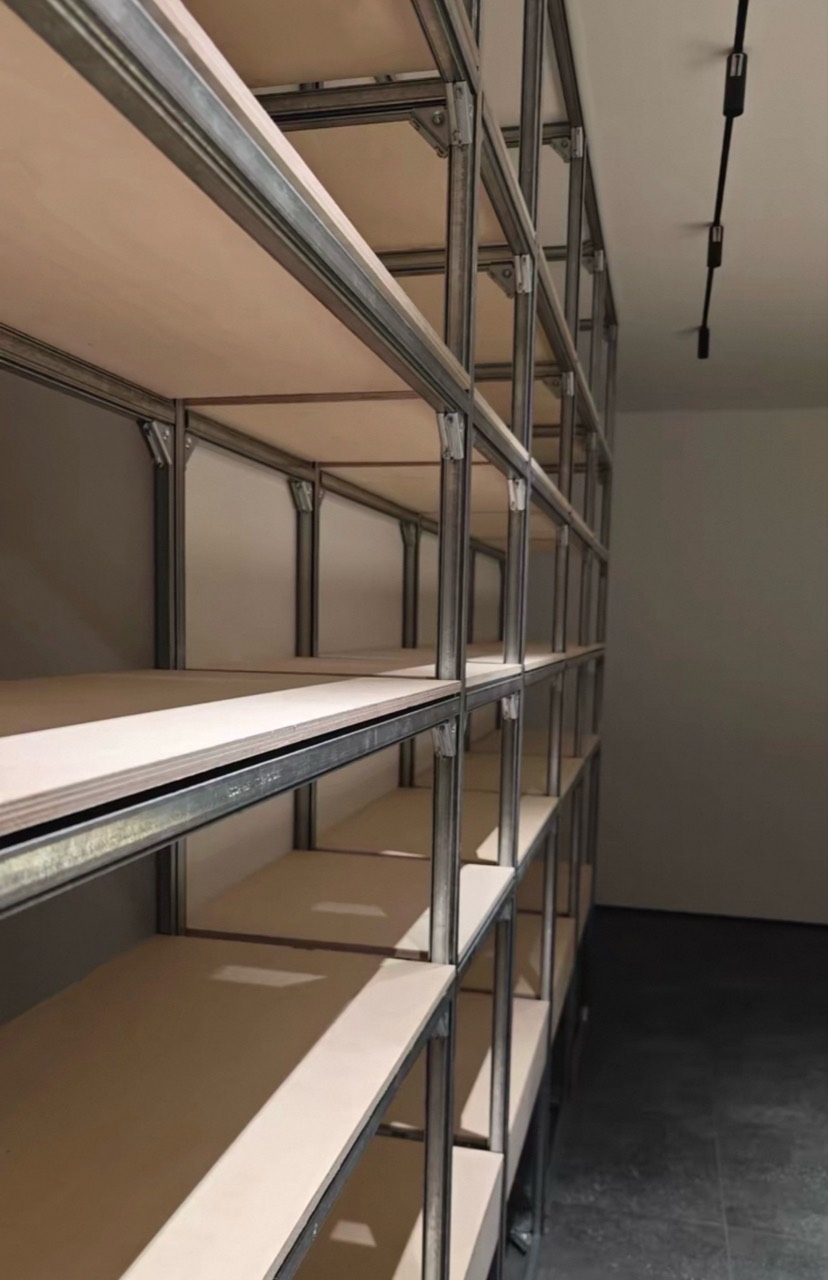
One system. Many possibilities.
Choose a starting point. The planner changes its questions to suit the application, while our team reviews supports, loads, openings and the final lining before quotation.
Selected application
Partition walls
Frame a full-height wall around doors, services and changes in lining, using one coordinated set-out.
ZAM or a conventional brick wall?
The difference is the construction sequence: a dry, mechanically assembled frame compared with masonry, mortar, curing and subsequent wet finishes.
| Decision point | ZAM 快装龙骨 | Conventional brick / block wall |
|---|---|---|
| Construction method | Profiles and connectors assembled as a dry framing system. | Brick or block laid with mortar as a wet-trade system. |
| Services & openings | Openings and service zones can be coordinated before lining. | Later changes usually involve chasing, cutting and making good. |
| Installation time | Faster dry assembly, with no welding at frame joints and no mortar-curing stage. | A longer sequence of laying, curing and plastering or rendering. |
| Installed cost | Often a lower installed cost through faster assembly, less wet work and reduced site waste. | Includes masonry, mortar, laying labour, curing, plaster or render, waste and making good. |
| Future changes | Sections can be opened or reconfigured, depending on linings, fixings and services. | Alterations generally require hacking or demolition followed by reinstatement. |
| Finish build-up | Uses a board or lining system selected for the room and finish. | Usually needs plaster, render or another specified surface finish. |
| Performance | Fire, acoustic, moisture and load performance come from the complete specified assembly. | Performance depends on masonry type, thickness, mortar, workmanship and finishes. |
The comparison describes the normal construction sequence. Fire, acoustic, moisture, structural and fixture requirements still need the appropriate complete assembly.
The connection principle
Simple parts. A disciplined pattern.
At an ordinary internal crossing, paired connectors alternate above and below the rail to create a clear, repeatable assembly sequence.
This planning illustration is not a structural certification. Final supports, loads, fixtures, linings and connection details require project review.
Plan your project.
Choose what you are building and enter the main dimensions. Add several parts to one project, then send the brief to us for a detailed layout, materials list and quotation.
3600 × 2700 mmPlanning grid
600 mm
- No project parts added yet.
Drawing, photo or rough sketch
Send us the space you want to build.
Include the dimensions, site location and anything the frame needs to carry or work around. We will turn it into a reviewed layout and quotation.